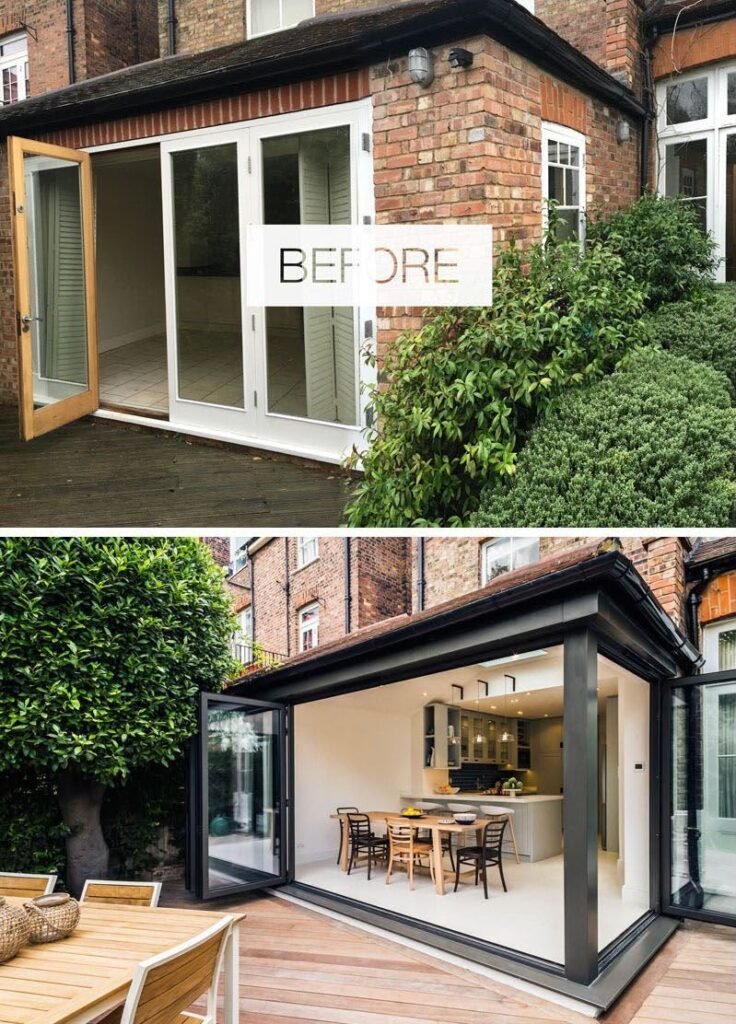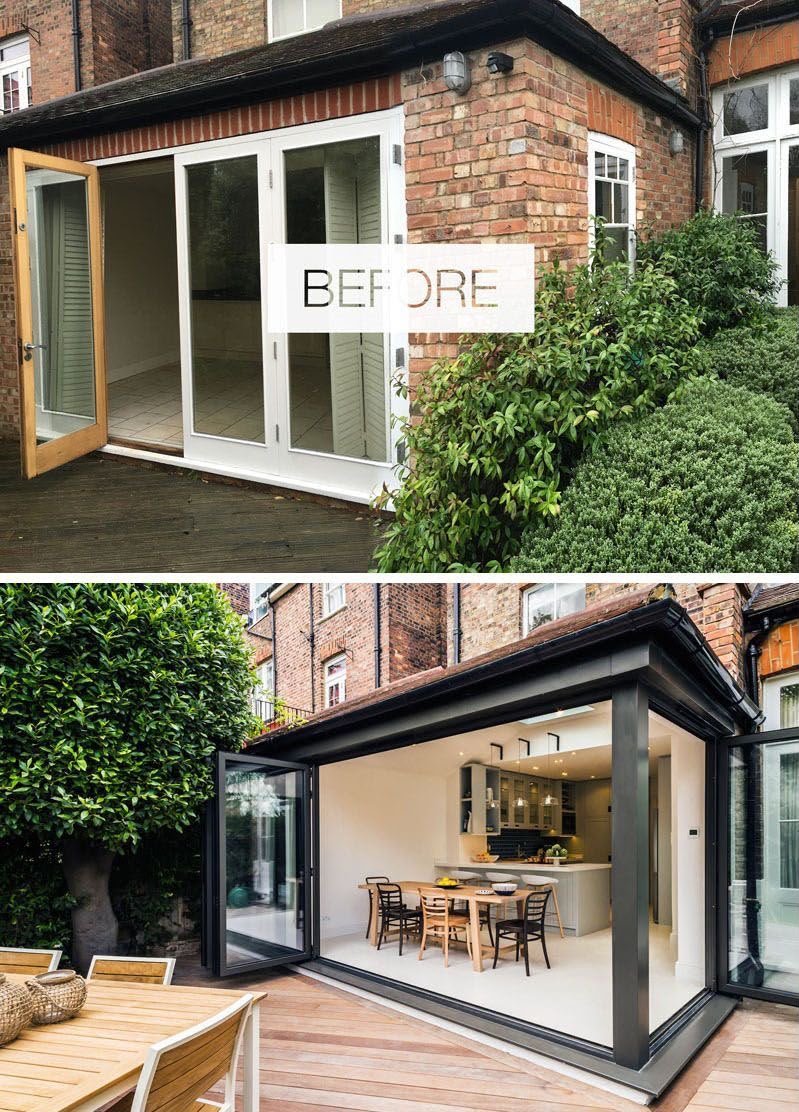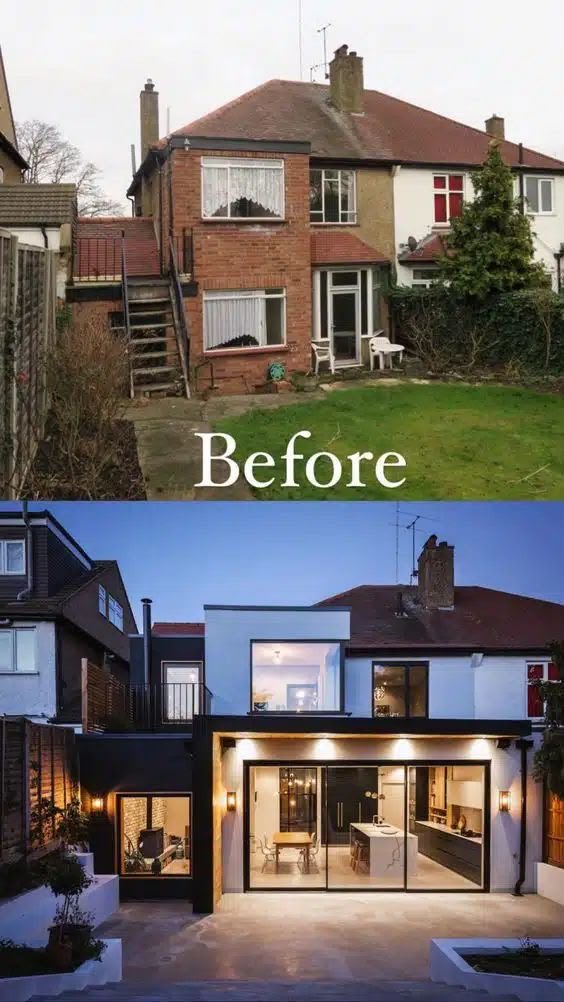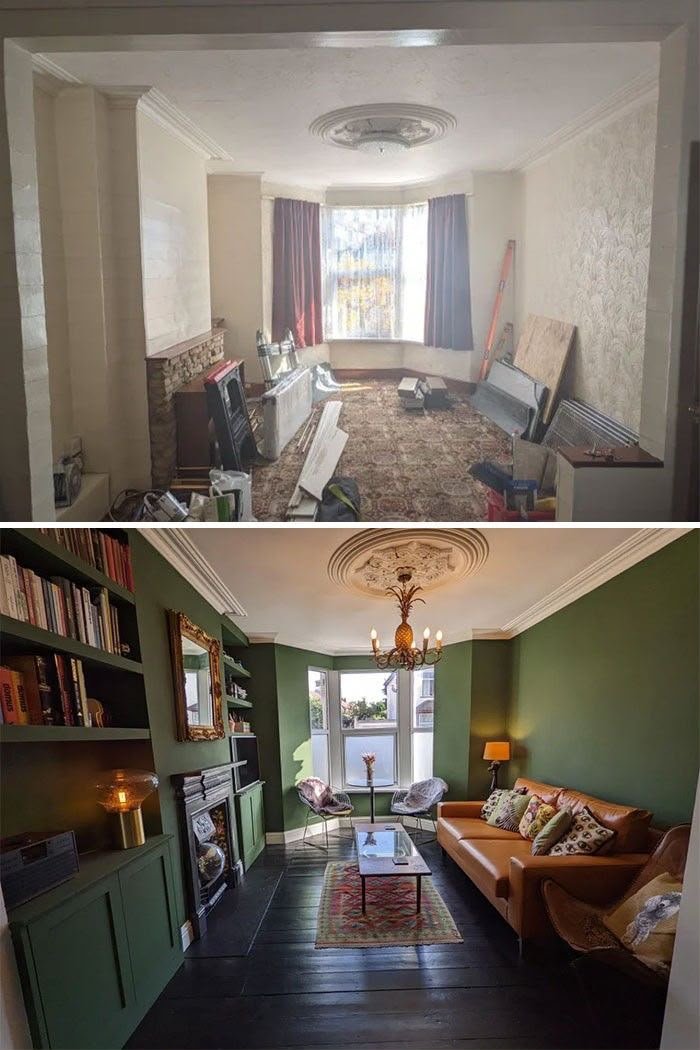
This project transformed an outdated rear extension into a bright, contemporary open-plan kitchen and dining area designed for modern family living. The objective was to create a seamless connection between the interior and the outdoor entertaining space while maximising natural light and improving the overall functionality of the home.
The existing structure was renovated with a sleek flat-roof extension featuring slim black aluminium framing and full-width bi-fold doors that open directly onto the timber decking. Inside, a bespoke modern kitchen was installed with premium cabinetry, integrated appliances, a central breakfast bar, and elegant lighting to create a stylish yet practical environment.
Large glazed openings allow natural daylight to flood the space, making it feel open, airy, and welcoming throughout the day. Every aspect of the project was completed to the highest standards, combining innovative design with quality craftsmanship to deliver a modern extension that perfectly meets the client’s lifestyle requirements.
Project Highlights
- Rear kitchen extension
- Flat roof construction
- Aluminium bi-fold doors
- Open-plan kitchen and dining area
- Bespoke fitted kitchen
- Breakfast bar installation
- Large glazed openings
- Modern LED lighting
- Premium flooring and finishes
- Timber decking area
- Structural alterations
- Interior and exterior refurbishment
- Complete turnkey construction
- Contemporary architectural design