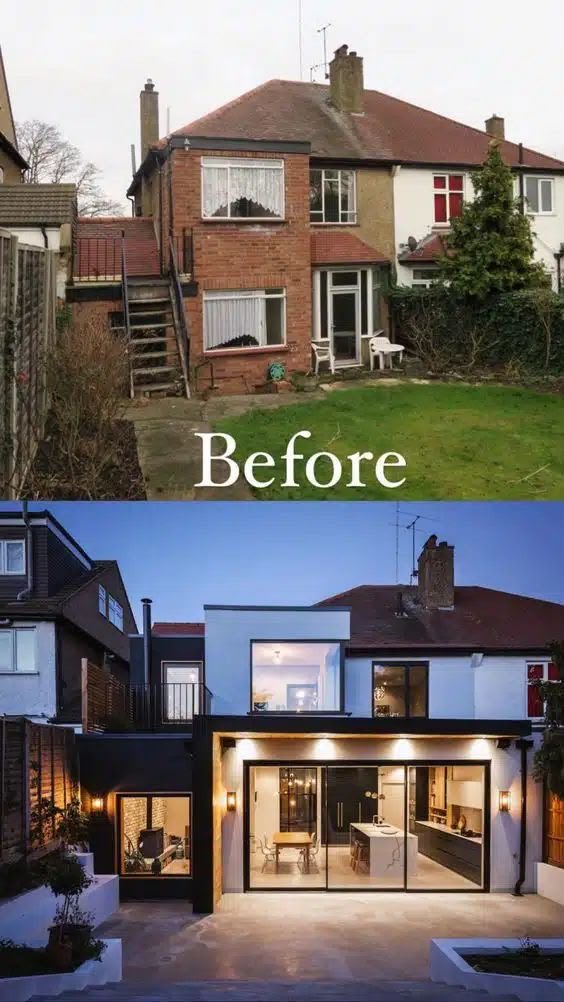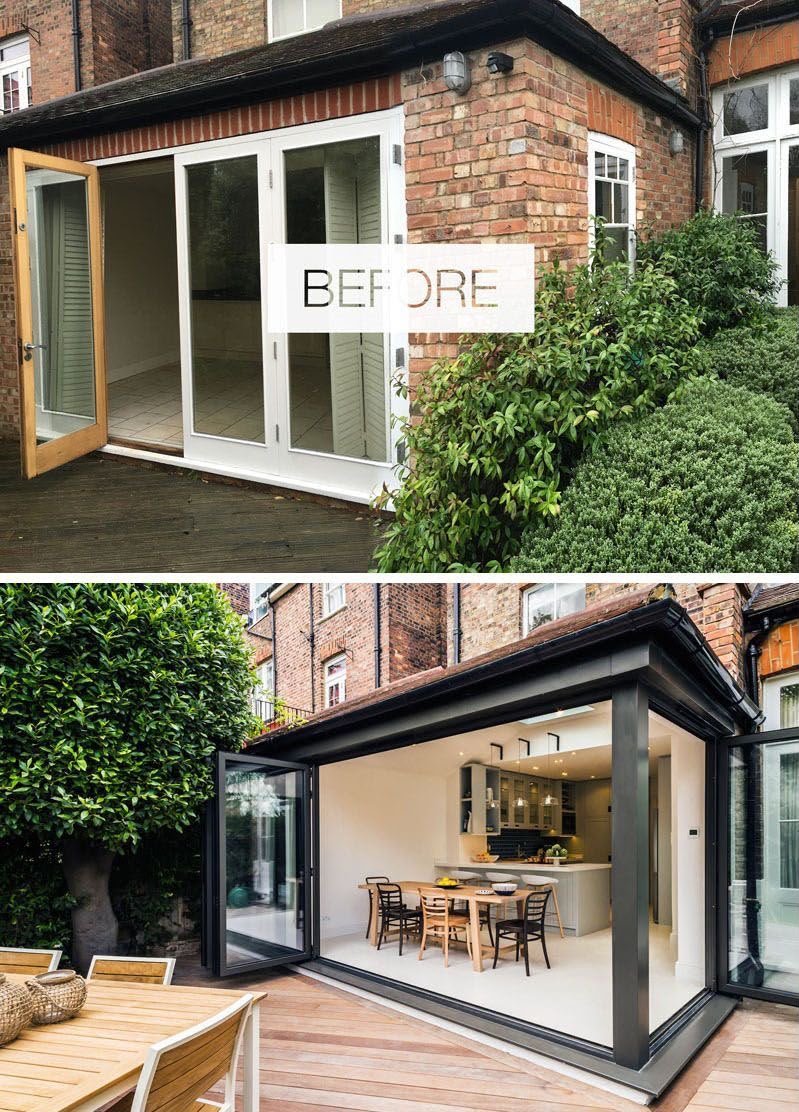
This project involved a complete transformation of a traditional semi-detached property through the construction of a contemporary double-storey rear extension. The aim was to significantly increase the available living space while introducing a modern architectural design that complements the existing home.
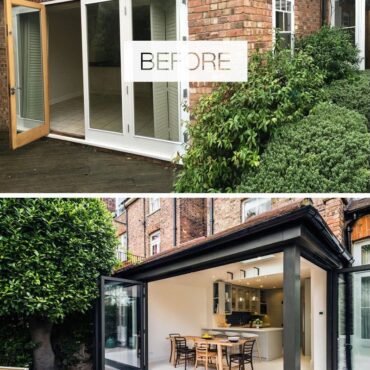
The original rear elevation was replaced with a spacious open-plan kitchen, dining, and family area featuring floor-to-ceiling glazing and large aluminium sliding doors that provide uninterrupted views of the garden. The first-floor extension created additional living accommodation, making the property more functional for a growing family.
The exterior design combines crisp white render with contrasting black aluminium frames, creating a bold and contemporary appearance. Premium materials, modern lighting, and high-quality finishes were used throughout the project to ensure durability, energy efficiency, and a luxurious finish. The result is a stunning modern extension that enhances both the property’s appearance and long-term value.
Project Highlights
- Double-storey rear extension
- Structural steel installation
- Contemporary rendered exterior
- Aluminium sliding glass doors
- Open-plan kitchen and dining area
- Additional first-floor living space
- Modern exterior lighting
- Energy-efficient construction
- Premium internal finishes
- Patio and landscaping improvements
- Complete project management
- High-quality craftsmanship