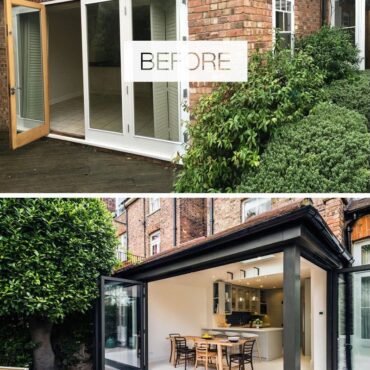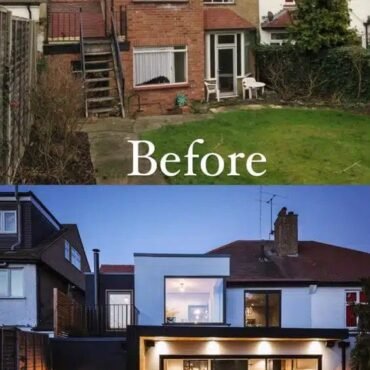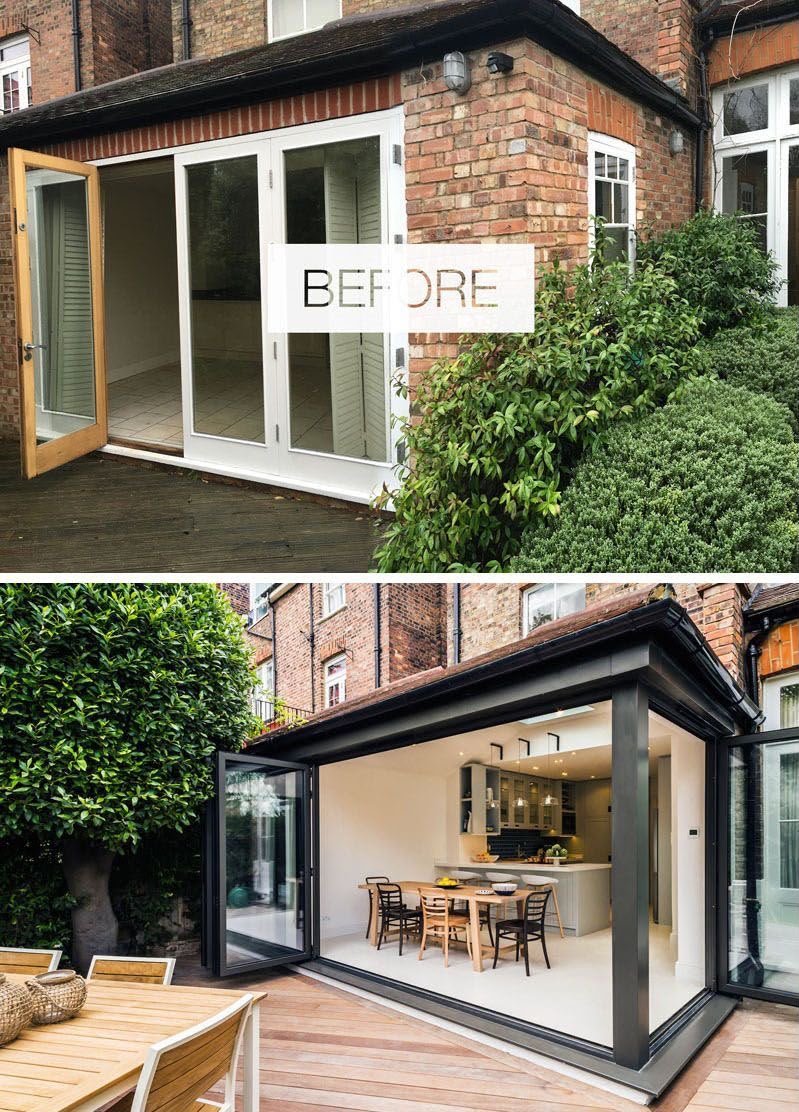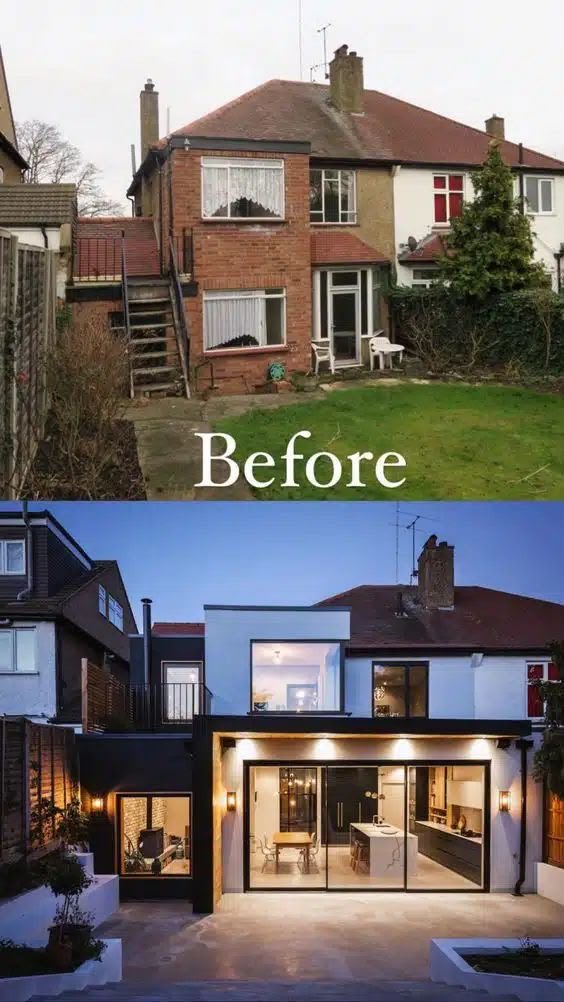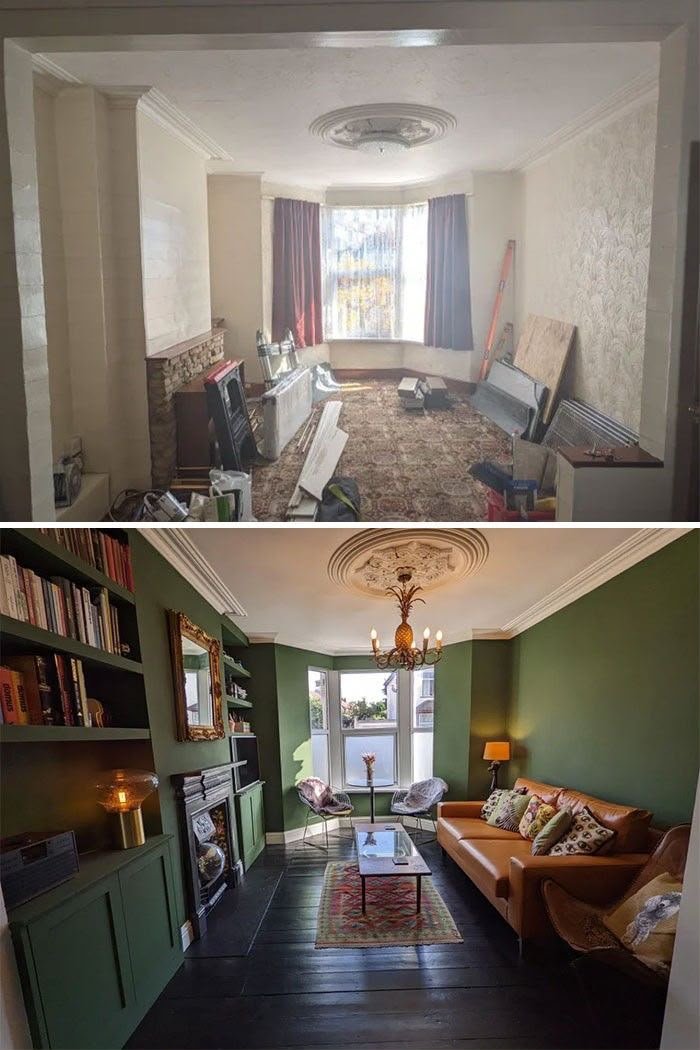
This project involved the complete transformation of a traditional property into a modern, open-plan living space through a high-quality rear home extension. The client’s vision was to create a bright, spacious, and contemporary area that would seamlessly connect the indoor living space with the outdoor garden while significantly increasing the usable floor area of the home.
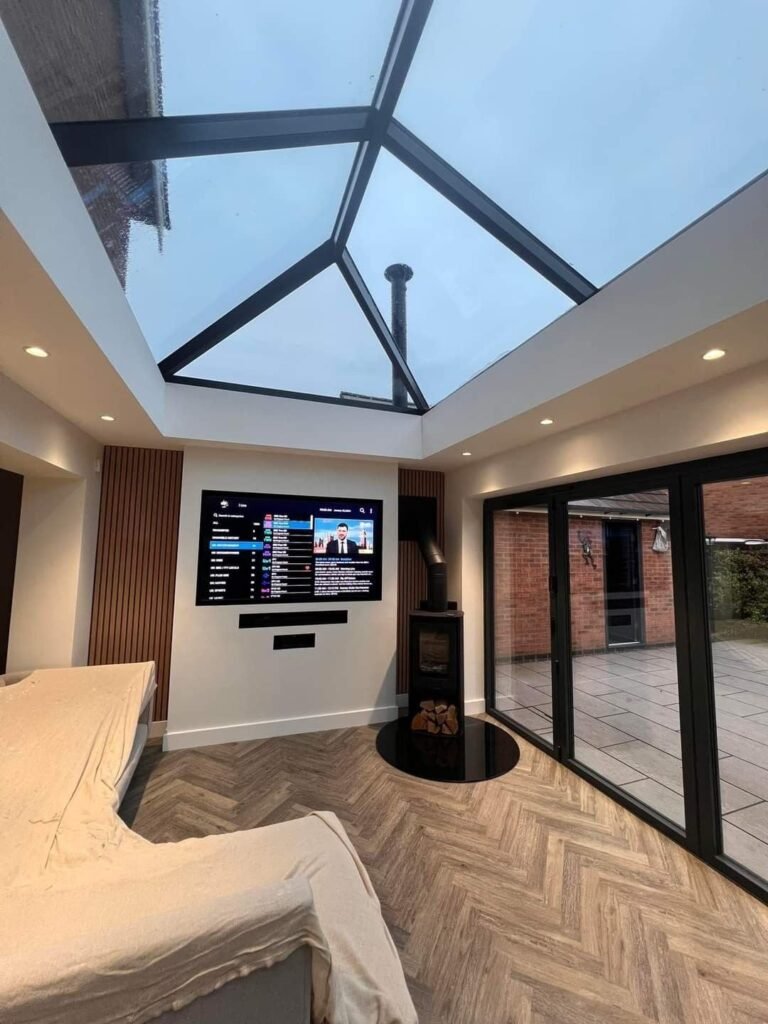
One of the standout features of this project is the bespoke glass roof lantern, designed to flood the interior with natural daylight throughout the day. Combined with large black aluminium sliding doors, the extension creates a strong connection between the home and the outdoor patio, making the space feel larger, brighter, and more inviting.
Our team managed every stage of the construction process, including structural work, roofing, insulation, electrical installation, plastering, flooring, and final decorative finishes. Premium herringbone flooring was installed throughout the space to provide a timeless and elegant appearance, while recessed LED spotlights create a warm and modern atmosphere during the evening.
To complete the interior, we installed a custom-built media wall featuring a wall-mounted television, integrated speaker system, and decorative timber slat panels that add both texture and character. A contemporary wood-burning stove was also incorporated as a stylish focal point, providing warmth and comfort throughout the colder months.
Every detail of this extension was carefully planned to deliver a functional, energy-efficient, and visually stunning living environment. The completed project successfully combines modern architecture, high-quality craftsmanship, and premium finishes, resulting in a luxurious family space designed for everyday living and entertaining.